

Let's build the university hospital of tomorrow together!
A thoroughly redesigned architectural organization to improve the response to patients' needs.
- Grouping services around platforms to streamline processes by bringing the professional to the patient.
- Designing architecture around hotel quality (individual rooms), space planning (greening of exteriors, direct access to light in all spaces), and the human dimension from reception to the patient's room.

111000
total area

1397
beds and places

35
operating rooms

26
medical imaging rooms

600
total budget
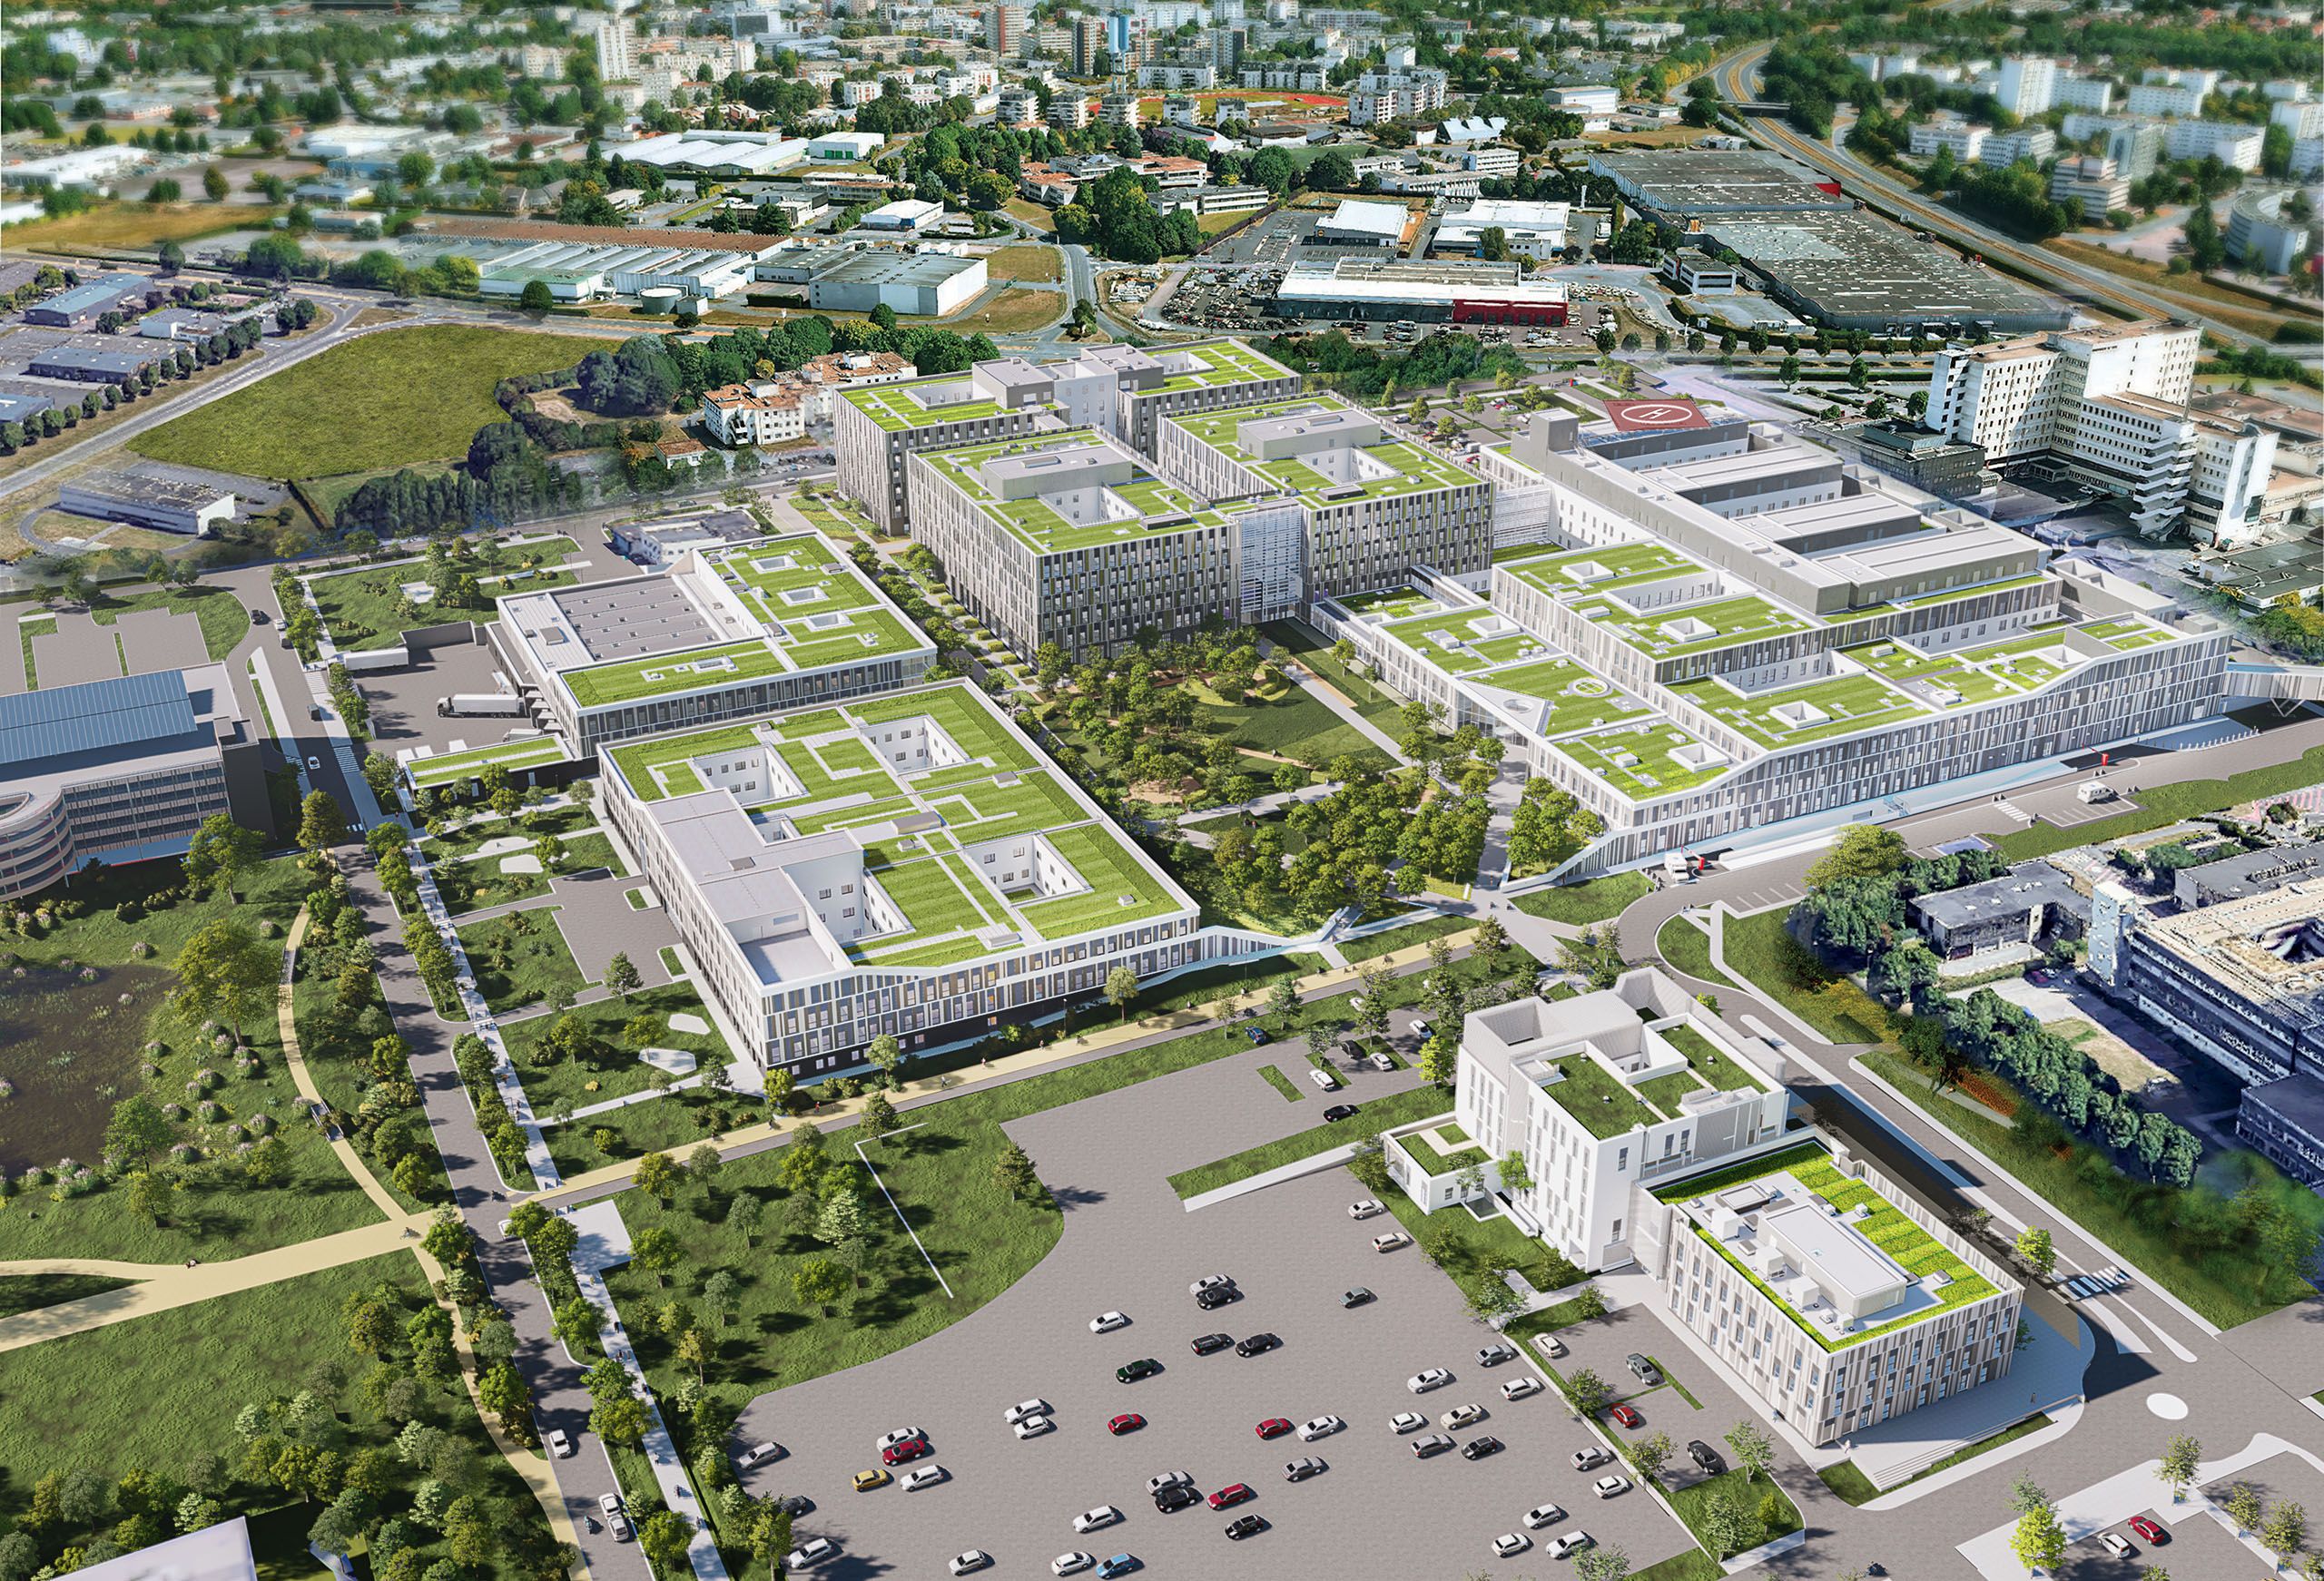

Biology · Research
- Territorial University Institute of Biology and Health
- Research and Innovation Department

Logistics · Pharmacy · Administration
- General Management
- Directions
- Infrastructure and reconstruction
- Digital and information system transformation
- Purchasing and logistics
- Medical Affairs
- Human Resources
- Care
- Financial Affairs
- Legal matters
- General Affairs
- Quality
- Communication
- Medical Establishment Committee
- Pharmacy

Care
- Institute for the Elderly
Care
- Conventional hospitalization
- Education

Care
- Consultations
- Interventions
- Education

Care
- Normandy West Cancer Institute

Care
- Outpatient hospitalization
- Consultations
Care
- Technical platform
- EMERGENCIES

Parking

Heliport

A state-of- the-art technical platform
- By 2026, the surgical and interventional activity platforms will allow for the development of the use of the latest minimally invasive techniques, robotics or artificial intelligence.
- The consolidation of biological will, through automation,for a better response to emergencies and, through genomic sequencing, improve the integration of prevention into diagnosis.
- Over the same period, imagingwill be the subject of investments in order to improve equipment and enable a digital transformation of imaging activities and the use of latest generation equipment.
- From 2023, the pharmacy will benefit from modernized platforms and equipment, including storage and distribution, and an innovative preparation platform, a benchmark in western Normandy.

A capacity evolution adapted to the needs of the territory
- Maintaining current hospital capacity while adapting to the aging population
- Increase the number of outpatient places
- Create an additional critical care unit
- To streamline downstream care through a post-acute and medical care center on the Clemenceau site, which aims to be more open to the city

A digital transformation for all medical, caregiving, administrative, logistical and technical activities
To generalize the seamless and secure sharing of health data between professionals and users
Implement in the short term new solutions that should simplify the patient experience and the work of professionals (mobile application for monitoring and booking appointments, administrative management, etc.).
- In the medium term, improving the collection, quality and availability of health data will open up new fields of application for research,
diagnosis and care (data warehouse, data processing techniques, innovations…).

An environmentally conscious building incorporating sustainable development approaches
The construction project is part of a High Environmental Quality certification process which aims to:
- Controlling the impacts of a building on its external environment;
- The preservation of natural resources;
- Creating a healthy and comfortable indoor environment for building users.
This approach extends throughout the entire institutional project through reflection on eco-responsible organizations and practices: waste management, sustainable mobility, energy efficiency with the use of renewable energies, the use of less energy-intensive materials, green roofs or even eco-responsible catering.
The attention paid to the expectations of patients, users and families is reflected throughout the entire institutional project, through considerations of accessibility, simplification of administrative processes and development of the patient experience.


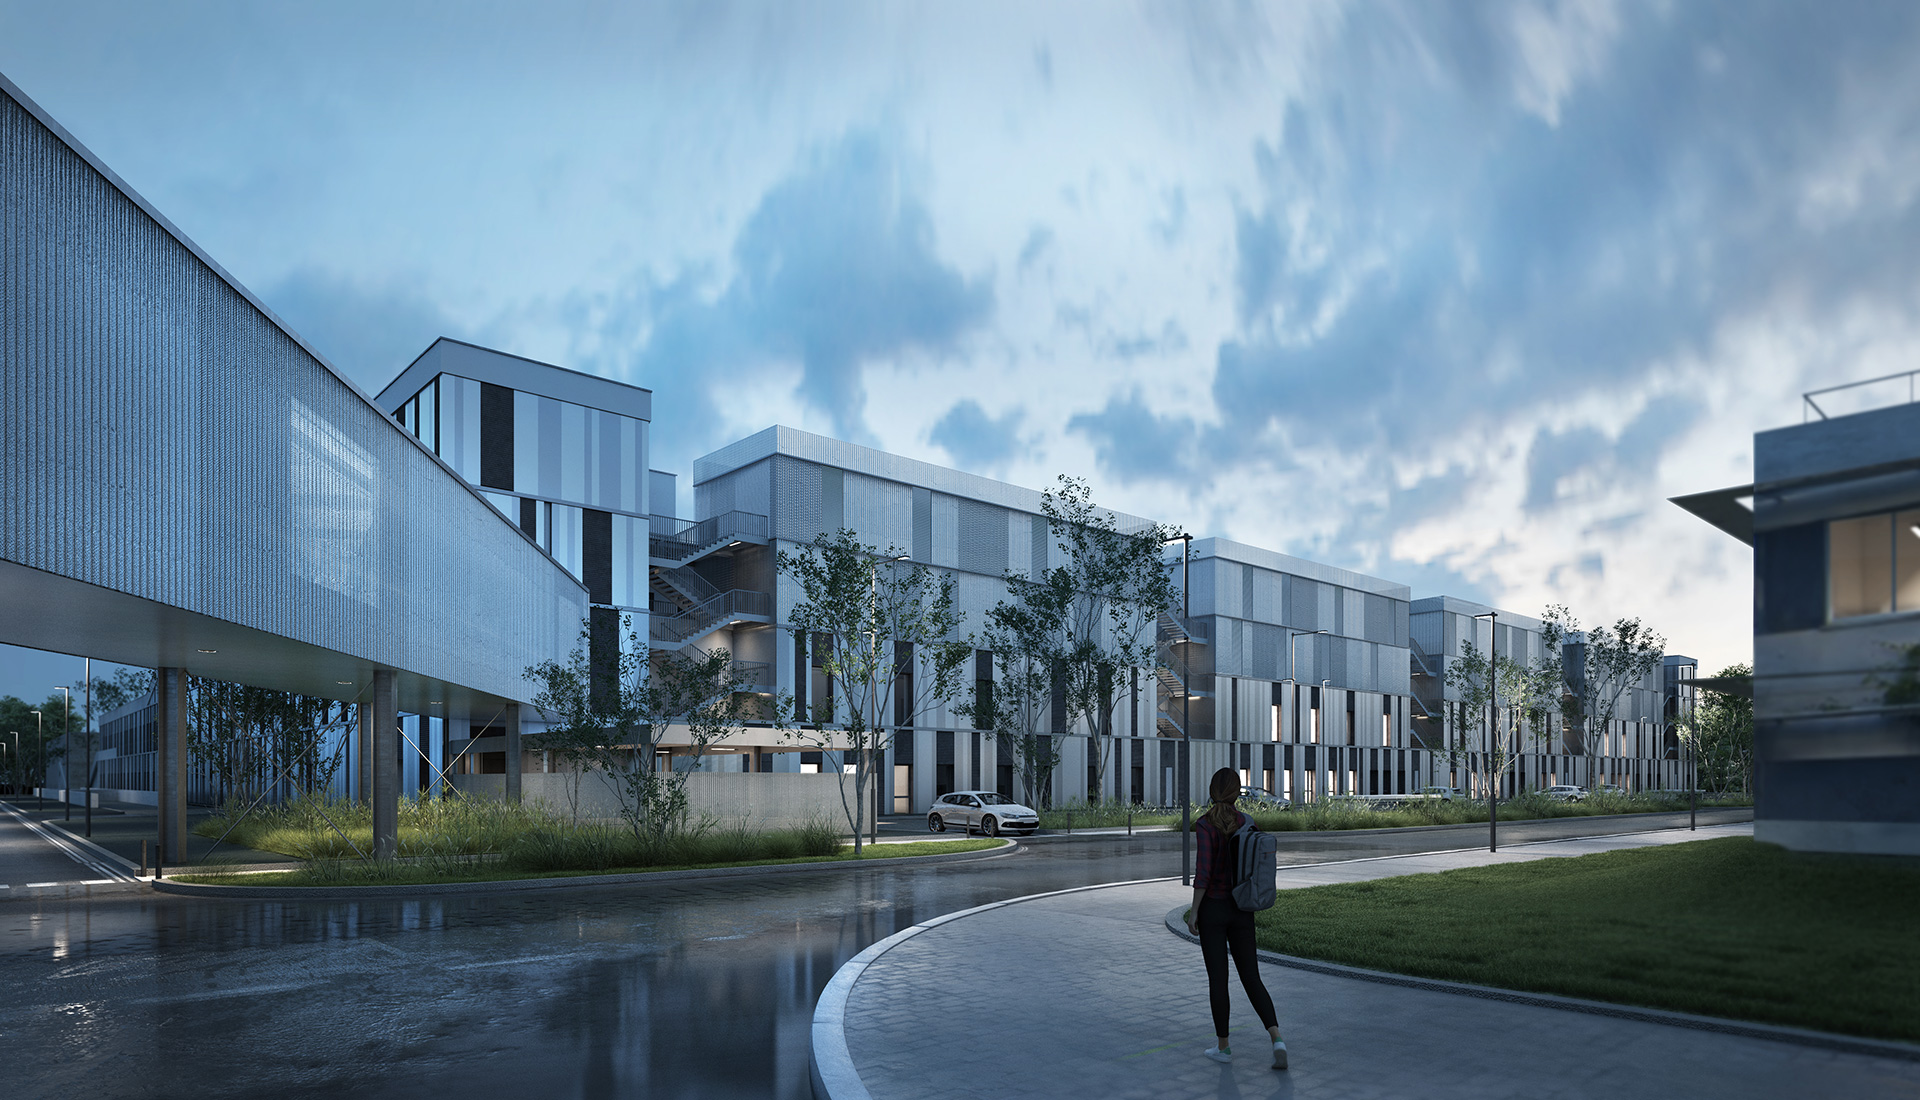


March/April 2023
Arrival of the first crane to begin the main construction work.

End of April
Handover of the LPA building , gradual move-in (logistics then administration then pharmacy)

From May 2023
Asbestos removal and demolition of the current general store

From July 2023
Construction of the walls and floors of the main structure begins. This phase lasts 1 year.
October 2023
Opening of the dental building
End of October 2023
Opening of the 850-space parking garage
June 2024
The main structural work on the South accommodation building is complete
Summer 2024
January 2025
May 2025
